Ming Siheyuan Terracotta Courtyard House
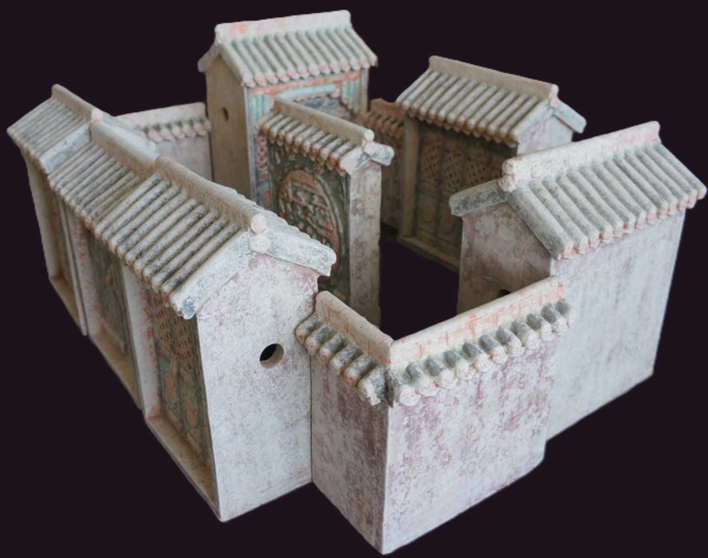
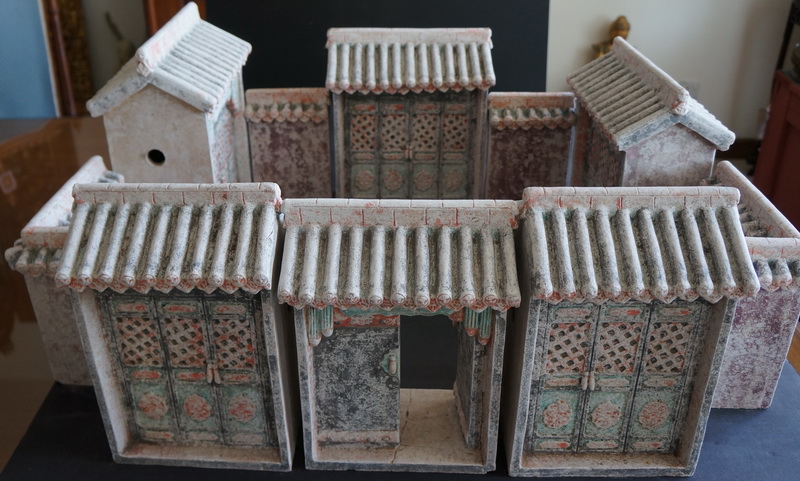
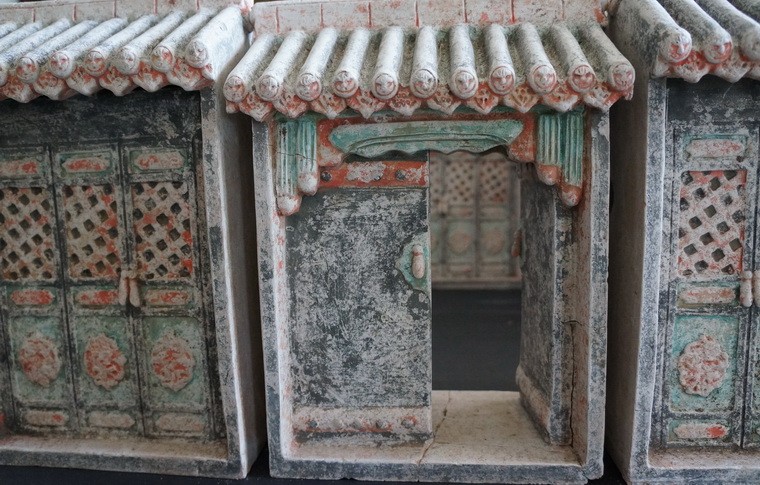
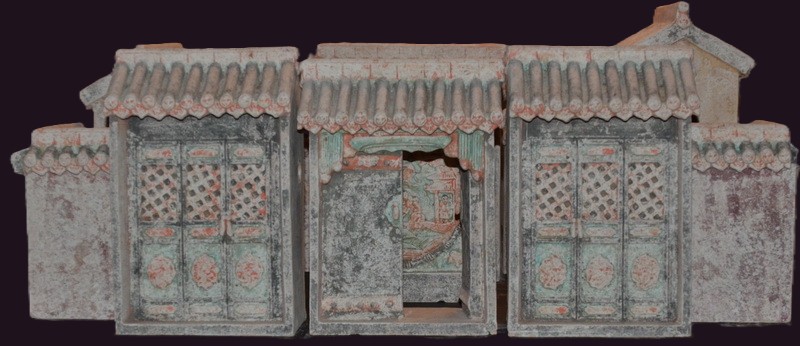
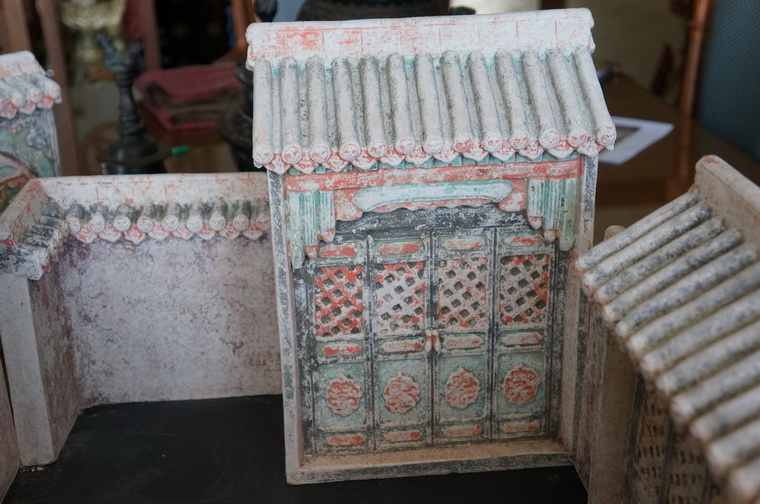
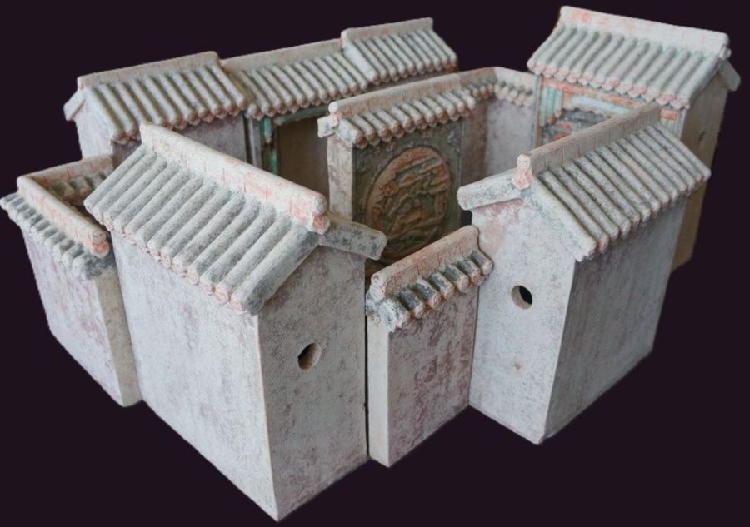
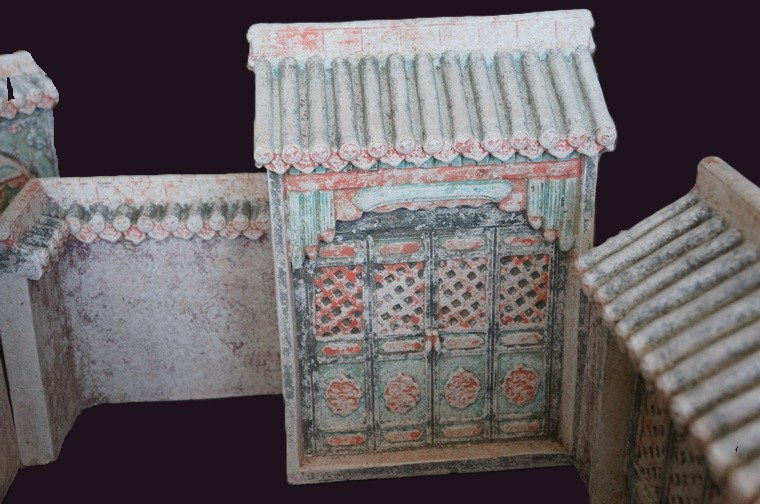
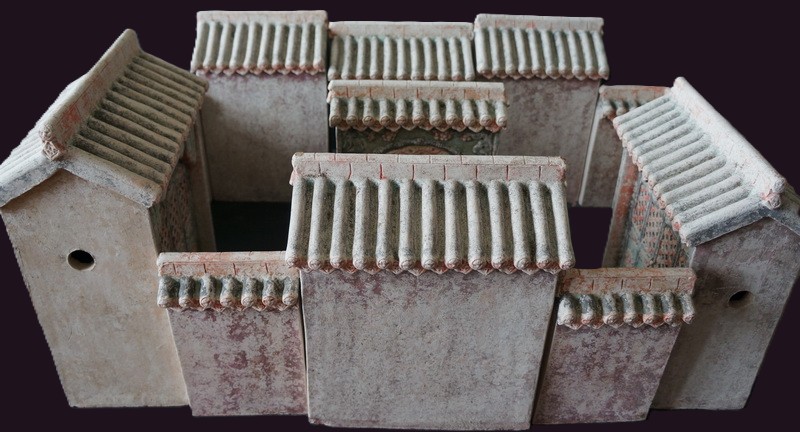
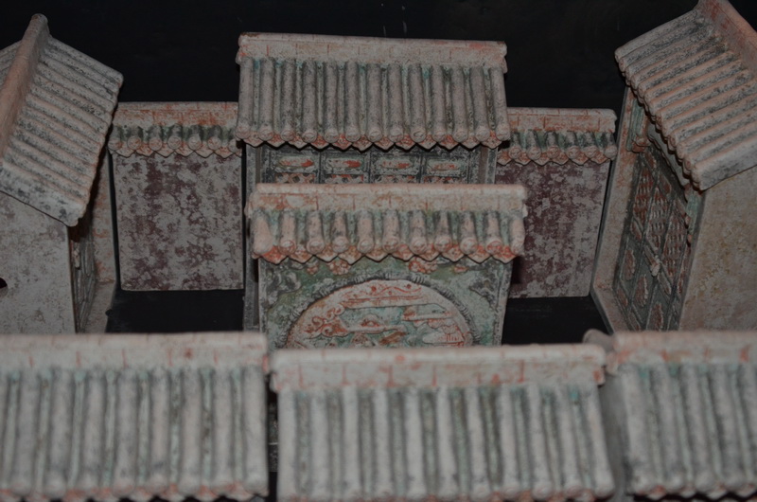
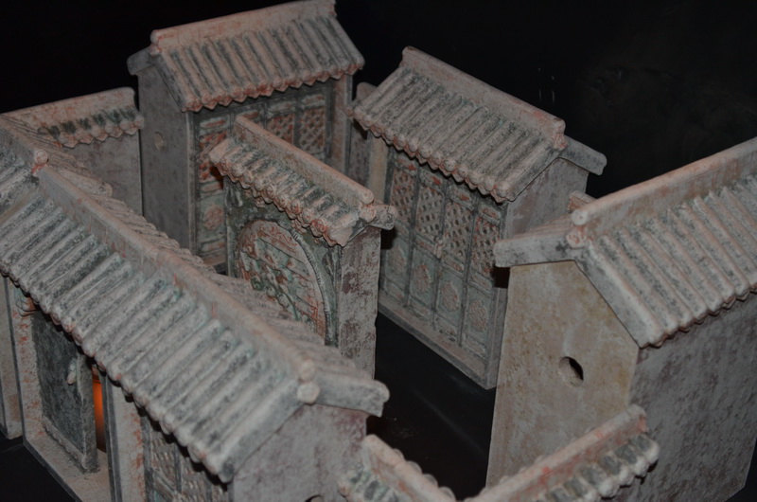
This museum-quality Ming Siheyuan Terracotta Courtyard House represents a traditional Beijing siheyuan (courtyard house). Crafted between 1368 and 1644, it is a premier example of mingqi spirit goods created specifically for interment. These architectural models served as idealized representations of the deceased’s residence, symbolically extending the comforts of the domestic environment into the afterlife.
For more than 3,000 years, Chinese funerary practices included the interment of spirit goods to support the deceased. Replicating valued assets like domestic attendants, animals, and intricate buildings in terracotta allowed families to symbolically recreate a complete living environment. This practice was intended to secure the safety and sustenance of the soul during its transition to the next world.
This specific model captures the siheyuan terracotta courtyard house at its peak during the Ming period, reflecting the strict urban grid of Beijing and the social hierarchy of the time. Whether for a commoner or an aristocrat, these walled residences were the heart of Chinese family life and continuity.
CONDITION:
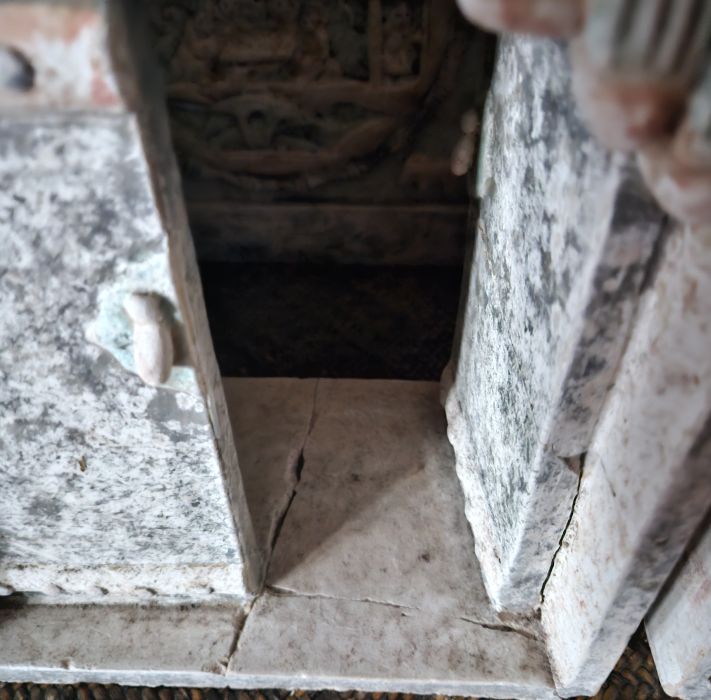
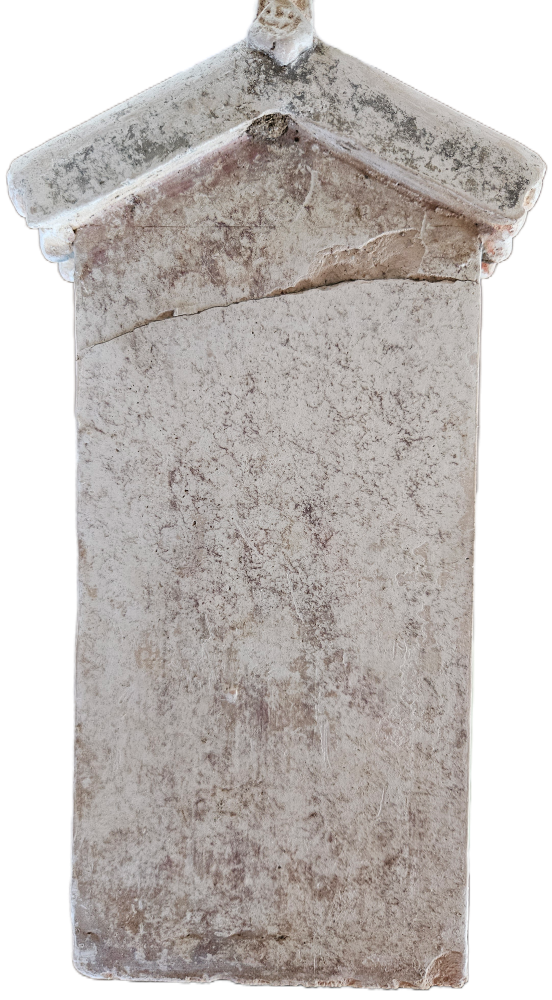
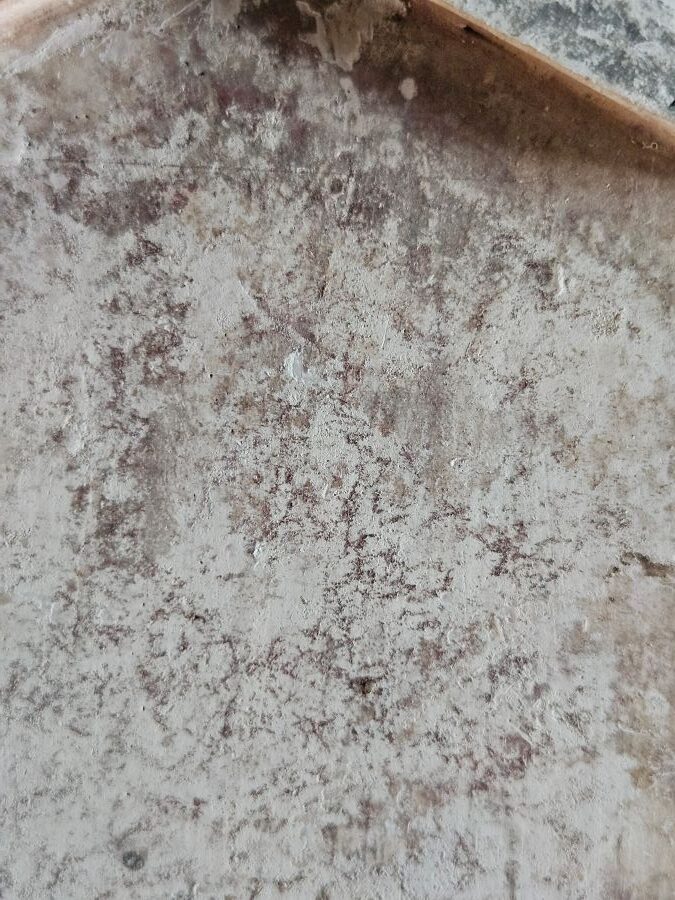
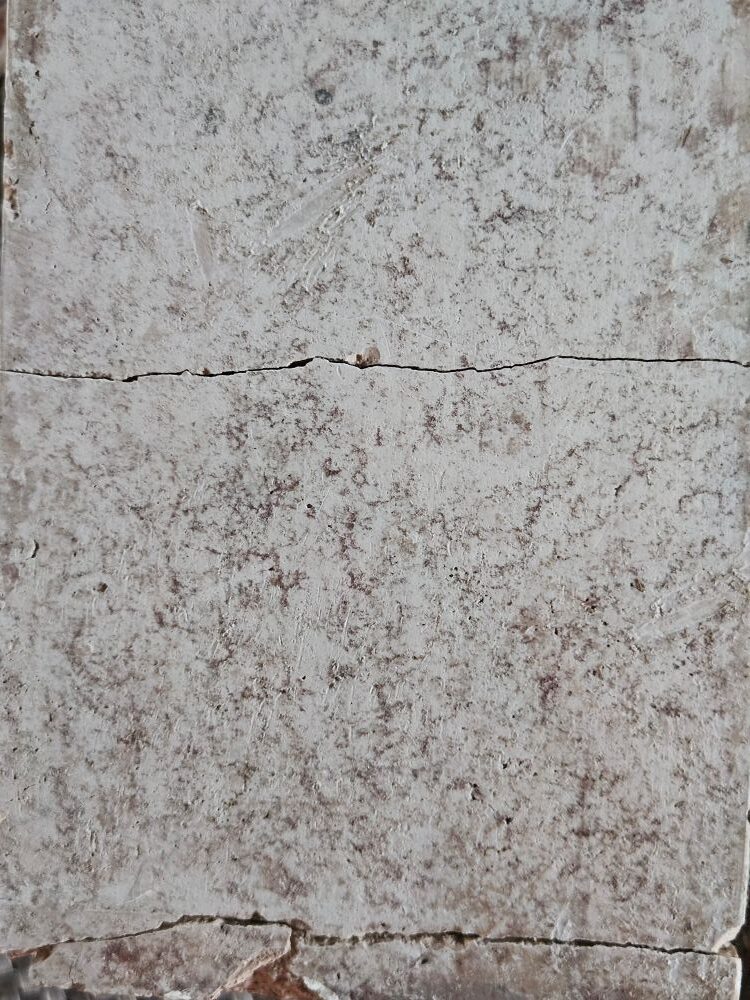
The central front entrance section shows a historical repair to the lower-right quadrant and top left (see images). The breaks were relatively clean and were neatly re-integrated. See supplementary images.
SPECIFICATIONS:
- CONSTRUCTION: – Terracotta
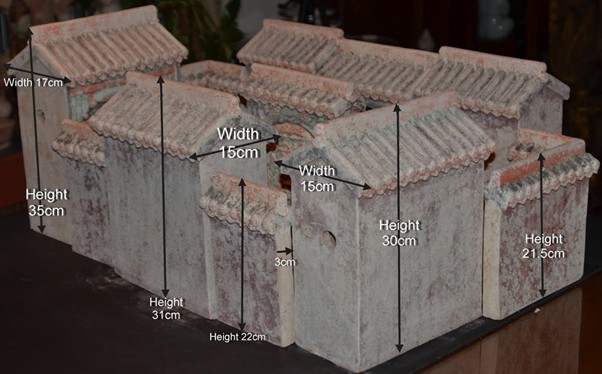
- MEASUREMENTS: – See image with measurements
- WEIGHT: – 44.35 kg.
#4144
Ming Siheyuan Terracotta Courtyard House
The Beijing courtyard house evolved over several centuries, reaching a mature and widely recognizable form during the Ming Dynasty, continuing into the Qing dynasty (1644–1911). As Beijing emerged as the political and cultural centre of the empire, urban planning regulations mandated a strict orthogonal grid, within which the walled courtyard residence became the normative architectural type. This form was adopted across social strata from commoners to the imperial household with variations in scale, layout, and ornamentation reflecting differences in status and wealth. These residences often housed multiple generations, embodying long-standing principles of family continuity and spatial hierarchy.
Courtyard configurations across China exhibited considerable regional variation, shaped by local climatic conditions forming the foundational principles of feng shui. Site selection was guided by concerns such as shielding the dwelling from cold, intrusive winds believed to disperse qi, the vital life‑sustaining force and ensuring proximity to water, which was thought to attract and accumulate auspicious energy. This Book Traditional Chinese Dwellings focuses on the vernacular architecture of desirable living spaces in Chinese houses.
Feng Shui and Harmonization in the Home
The term feng shui, literally means “wind and water,” and refers to a long-standing system of environmental harmonization intended to align human habitation with the natural forces that govern wellbeing. Within this framework, the orientation, spatial organization, and architectural layout of the traditional Beijing siheyuan house was carefully planned. Factors such as prevailing winds, seasonal rainfall patterns, and the presence of nearby mountains or waterways were assessed for their potential to enhance or impede the circulation of qi within the domestic compound.
Feng shui integrates spiritual and physical dimensions with temporal and spatial considerations. Its purview extends from celestial influences on terrestrial forms to the relationship between human activity and the natural world. Within this cosmological system, architecture serves as a medium to cultivate harmony, protection, and prosperity.
To view a video of this Ming Dynasty Terracotta House please visit:
Please visit my substack page to view video